
U-Shaped Kitchen Remodel with Farmhouse Sink in Rancho Santa Fe, CA
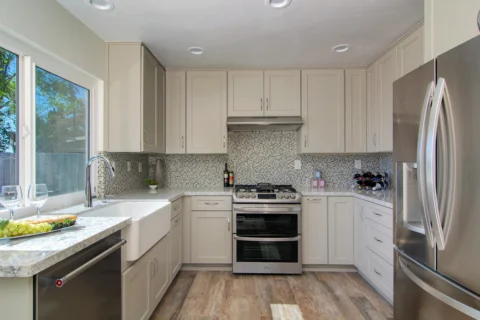
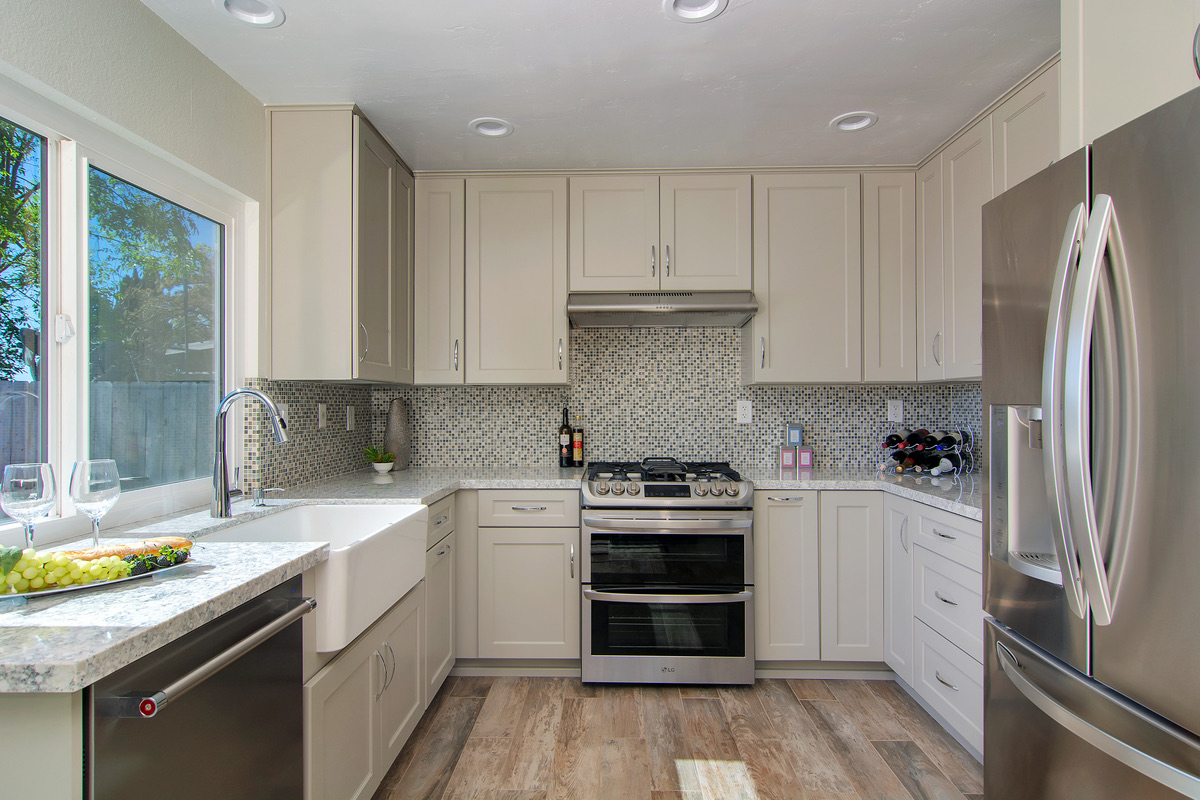
A kitchen remodel in Rancho Santa Fe, CA with light shaker cabinets, a white farmhouse sink under the window and a mosaic tile backsplash.
Project Story
This kitchen remodel in Rancho Santa Fe, CA brought in new cabinets, countertops, tile and finishes. The U-shaped layout keeps a white farmhouse sink under the window, with the range centered on the back wall and the refrigerator at the end of the run.
The kitchen at a glance
- Service: kitchen remodeling
- Location: Rancho Santa Fe, CA, served by Haven as a Rancho Santa Fe remodeling contractor
- Scope: cabinets, tile, countertops and finishes
- In the photo: light shaker cabinets with full-height uppers, light granite-look countertops, a white apron-front farmhouse sink under the window, a glass and stone mosaic backsplash, a stainless range hood over a double-oven gas range, recessed lighting, a short peninsula with the dishwasher, and a wood-look plank floor
Why a U-shaped kitchen needs planning
A U-shaped kitchen wraps around three walls, so every inch of cabinet run matters. The corners are the hardest storage to reach, and the walkway between the two sides has to stay wide enough for two people and open appliance doors. Putting the sink under the window and the range on the opposite wall, as in this kitchen, keeps the main work areas close together without crowding the counters.
Cabinets also set the schedule. Haven's kitchen page notes that custom cabinets can take 4 to 16 weeks to arrive, so the design and order come first. A typical Haven kitchen remodel runs $25,000 to $75,000, depending on whether the layout changes, the cabinet line, the countertop material and
How Haven handles a kitchen remodel
Haven’s standard process starts with a design consultation about how you cook and entertain, your layout and your budget. A pre-construction walkthrough checks structural, electrical and plumbing conditions, so any wall removal or relocation is planned up front, along with permits. You then get a fixed, itemized proposal. During construction, containment walls, protected floors and sealed ducts keep the rest of the home clean. In Rancho Santa Fe, permits come from the County of San Diego, because the community is unincorporated.
ego, because the community is unincorporated.
Planning a kitchen remodel in Rancho Santa Fe?
These details help Haven give you a clear estimate:
- Your layout. Say whether you want to keep the sink, range and refrigerator where they are, or move plumbing and gas lines.
- Cabinets and storage. Note any corner storage you want, such as pull-outs, and whether you want full-height upper cabinets.
- Surfaces. Share the look you want for countertops, backsplash tile and flooring.
- Sink and appliances. Tell Haven if you want an apron-front farmhouse sink, and which appliances you are keeping or replacing.
- Your timeline. A typical kitchen remodel takes 6 to 10 weeks of work, plus cabinet lead time.
Nearby
Haven Home Remodeling also works in Solana Beach, Del Mar, Encinitas and Escondido. Haven is a licensed general contractor, LIC #1128019.
Project Photos
Project Details
Service Provided
Kitchen RemodelingLead Specialist / Craftsman
Ethan Racz
Project Timeline
6–10 weeks (typical)
Specialty Techniques Used
Kitchen remodel: cabinets, tile, countertops and finishes
Project Location
Rancho Santa Fe, CA
Browse Recent Work
Easily explore other recent home transformations in your area.